
Construction Staking Survey for New Multifamily Buildings
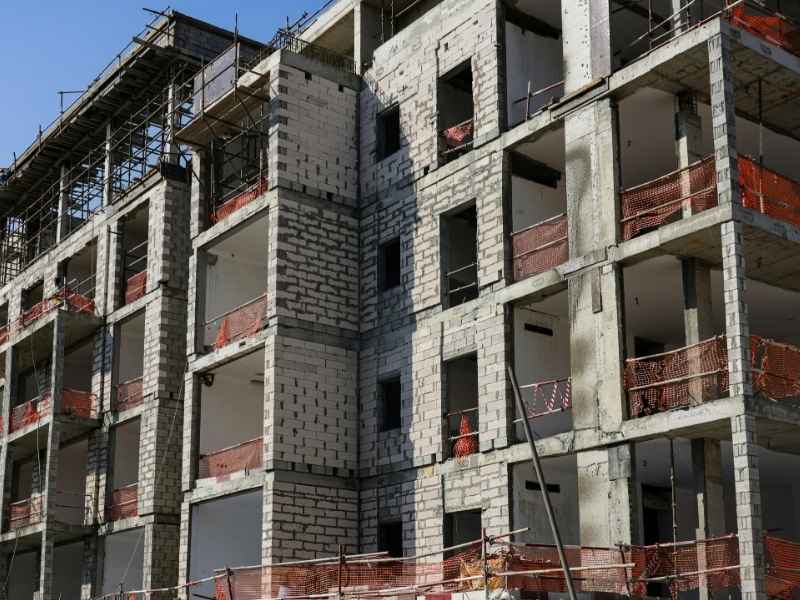
A multifamily project has more moving parts than a single home build. This means more room for costly mistakes if those parts do not line up right. Foundations, utility lines, parking, and grading all need to work together across a much bigger site. A construction staking survey is what keeps all of it matched to the approved plan.
For builders and contractors working on multifamily projects, staking is not just a small step. It is what turns drawings from an architect or engineer into real points a crew can build from with confidence. Skipping this step, or rushing it, often leads to costly fixes later.
A construction staking survey means a licensed surveyor marks the exact spots, heights, and sizes shown on the approved building plans. The surveyor uses stakes or marked points out in the field.
Establish the Building Footprint Before Excavation Begins
Before any digging starts, the shape of the building needs to be marked correctly on the ground. This forms the base for everything that comes after. It is also the step where small mistakes cause the biggest problems if no one catches them early.
A surveyor marks the corners and outer walls of the building based on the approved site plan. This gives the digging crew a clear and correct place to start. This step also checks that the building sits far enough from the property lines, called setbacks. This matters a lot on the tighter city lots found across many neighborhoods.
- Building corners and outer wall lines
- Distance from the property lines
- Marked limits for digging
If the building shape is staked even a foot off from the plan, it can stop the whole project. It may also force the builder to ask the city for special approval. Both of these problems cost time and money on a project already working on a tight schedule.
Lay Out Foundations, Columns, and Structural Reference Points
Multifamily buildings are usually more complex than single homes. They have more foundation sections, support columns, and load-bearing points that all need to line up just right. A construction staking survey marks these points based on the engineer’s structural plans.
Column spots matter a lot in multifamily buildings. Even a small mistake in one spot can cause bigger problems on the floors above it. A surveyor marks these points early so the building crew can work with confidence, instead of fixing mistakes later.
Work closely with your structural engineer and general contractor before foundation work starts. Make sure you know which points need to be staked and how often they should be checked as the building goes up.
Coordinate Building Elevations With the Grading Plan
The height of a multifamily building’s finished floor must match the grading plan for the land around it. If it does not match, the project can end up with drainage problems, access issues, or entrances that do not line up with sidewalks and parking areas.
A surveyor stakes height points that connect the building plan to the land grading plan. This gives crews clear targets for the foundation height and the ground work around it. This matters a lot in older parts, where street and sidewalk heights may not match a newer, cleaner grading plan.
Check with your engineer to see if your project has special height rules tied to accessibility or stormwater rules. These rules can affect where the finished floor and ground level need to sit.
Stake Site Improvements Serving the Multifamily Building
A multifamily building almost never stands alone on a lot. Parking areas, walkways, utility hookups, retaining walls, and shared spaces all need to be staked as part of the full project.
Each of these features depends on correct location and height data to work properly once built. A parking lot graded the wrong way can collect water. A walkway staked in the wrong spot can run into a utility line. Staking these features early helps stop different work crews from bumping into each other’s plans.
Ask your surveyor to plan a staking order that matches your building schedule. This way, each part of the site gets marked right before the crew that needs it shows up.
Restake Critical Points as Construction Moves Forward
Staking is not a one-time job on a multifamily project. As building moves forward, the first stakes can get knocked over, buried, or removed by other work. Some key points need to be marked again to keep the crew building correctly.
This happens a lot on bigger multifamily sites built in stages, where work continues in one area while an earlier stage is still being built nearby. Restaking at key points in the project checks that later work still matches the original approved plan.
Plan for restaking as part of your project schedule. Do not wait until a crew finds a missing marker on their own. This keeps the project moving without surprise delays.
