
Property Survey Before Adding a Backyard Deck
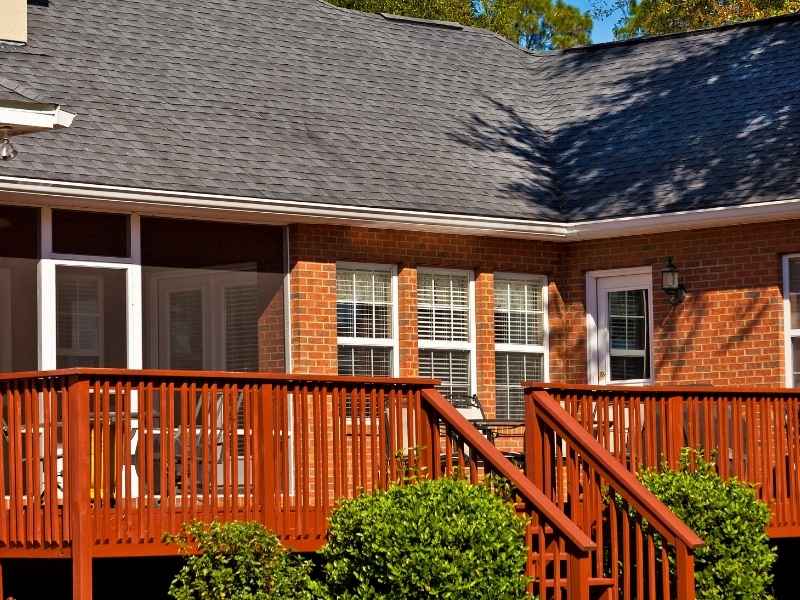
A backyard deck seems like a simple upgrade. Then the permit office sends back a rejection. Or a contractor finds out mid-build that the deck plan sits too close to the property line. Both problems trace back to the same missing step.
A property survey confirms exactly where your boundaries, easements and existing structures sit before you finish your deck design. This one step stops most of the delays that turn a simple deck project into a stressful one.
Rowhouses sit close together and backyard space is often tight. This kind of clarity matters more here than it does on a big suburban lot.
Why Deck Projects Need Property Survey Information
A deck project needs property survey facts because even a small measuring error can cause a real problem. Rowhouses and twins often have narrow lots, which leaves little room for guessing where a boundary really falls.
A property survey shows the exact spot of your property lines next to your home and yard. This is the base your deck design has to work around, whether you want a small platform off the back door or a bigger, multi-level build.
What Can Go Wrong Without a Survey
Skipping a survey can lead to a deck built partly over the property line. It can lead to a permit rejection over wrong setback numbers. It can even lead to a fight with a neighbor after the build is already done. Each of these problems costs more time and money to fix than a survey would have cost up front.
Confirming Deck Placement Before Construction Begins
A property survey confirms exactly where your deck can sit before you finish your design or apply for a permit. This means checking the distance from your property line, any easements, and existing structures like a shed or fence.
Setback Requirements Depend on Accurate Boundaries
Philadelphia and nearby towns set a required distance between a new structure and the property line. These setback rules can shift by property type and zoning. If your boundary facts are off by even a foot or two on a narrow city lot, your deck plan could end up breaking those rules.
Why Rowhouse Lots Raise the Stakes
On a rowhouse lot, a small measuring error matters more than it would on a wide suburban lot. A deck that reaches a foot too far can end up crossing into a shared alley, an easement or a neighbor’s yard. A property survey clears up the guesswork before you start building.
Reviewing Existing Site Conditions Around the Home
A property survey records the current conditions around your home. This helps your contractor design a deck that fits the site instead of fighting it. This means grading, drainage paths and the spot of nearby structures.
Grading and Drainage Around Older Homes
Many homes were built before modern drainage rules existed. A deck built without attention to grading can end up pushing water toward the foundation instead of away from it. A survey shows how water moves across your property right now, which helps your contractor plan the deck’s footings and drainage the right way.
Identifying Utilities and Access Points
A survey can also flag nearby utility lines, meters or access points that need to stay clear of the new build. This matters for both keeping the build safe and avoiding a costly move after construction has started.
Supporting Permits and Residential Construction Planning
A property survey supports the permit process by giving the city correct facts to review. Permit offices often ask for proof of property lines and setback distances as part of a home construction permit application.
Why Accurate Documentation Speeds Up Approval
Permit applications built on old or guessed measurements are more likely to get sent back for changes, which slows down approval. A current property survey gives your architect or contractor correct numbers to submit the first time. That cuts down on the back and forth that can stall a project for weeks.
Rules for deck permits can shift by property type, zoning and neighborhood. Confirm exactly what your project needs before you submit your application.
Reducing Deck Project Risks With Early Surveying
Ordering a property survey early in your planning cuts the risk of design changes after permits are filed or building has started. A deck project that starts with correct boundary and site facts tends to move through permits and construction with far fewer surprises.
If your timeline depends on a permit deadline or a contractor’s schedule, order your survey as early as you can. This gives your design team time to fix plans around any boundary, drainage or utility issues the survey finds, instead of finding them once work is already underway.
Frequently Asked Questions
Do I need a full property survey for a small deck?
Rules can shift by city and project size. Some smaller deck jobs may need less paperwork than a larger addition. Check with your local permit office and a surveyor to know for sure.
How much does a property survey cost for a deck project?
Cost depends on lot size, access and how much existing paperwork is out there. A simple city lot often costs less to survey than a larger or harder to reach property. Ask your surveyor for a price based on your exact project.
Can I use an old survey instead of ordering a new one?
Sometimes, if the survey is recent and nothing on the property has changed since it was done. Many permit offices want current paperwork for new building work, so confirm this before you count on an old survey.
