
Residential Survey Before Adding a Detached Garage
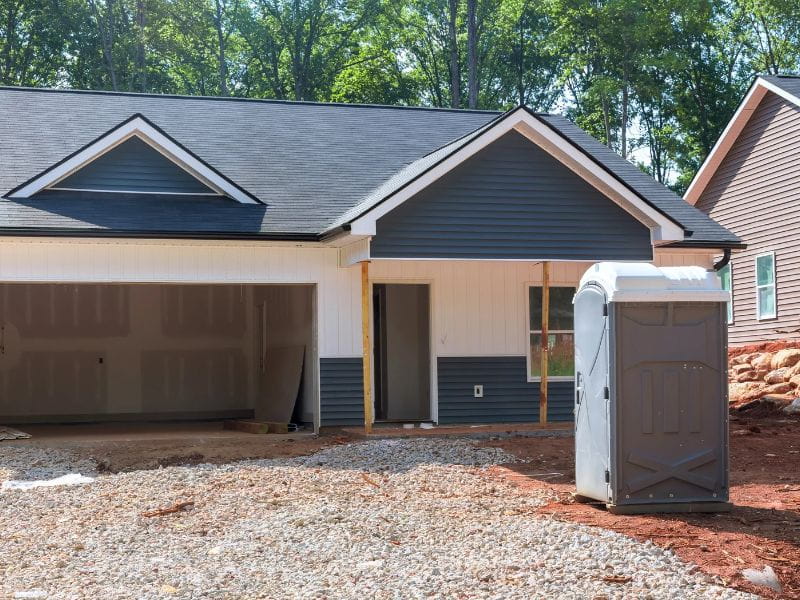
A detached garage looks like a simple project on paper. You pick a spot in the backyard, pour a slab, and frame the walls. Trouble starts when that spot sits two feet over a property line, on top of a sewer easement, or inside a required setback. A residential survey shows you exactly where you can build before you spend money on plans, permits, or concrete.
The main takeaway is simple. Get the survey first, and then design the garage around what it shows. Moving a line on a drawing costs far less than tearing out a finished foundation.
Confirm Property Lines Before Choosing the Garage Location
A residential survey locates your property lines on the ground and on paper. A licensed surveyor researches your deed, nearby plats, and other recorded documents, and then finds or sets markers at the corners. These markers, called monuments, are often iron pins or concrete posts that show where the boundary runs. They give you a firm starting point for every measurement that follows.
Fences, hedges, and old sheds are poor guides to where a lot ends. Many were placed by guesswork years ago, and some sit well inside or outside the true line. Building a garage off a fence line is one of the most common ways homeowners end up in a neighbor dispute. If your lot has never been surveyed, or your last survey is decades old, order a fresh one before you design anything.
Check Setbacks Around the Proposed Garage Footprint
A setback is the minimum distance a structure must sit from a property line, street, or another building. Local zoning rules set these distances, and they often differ for detached garages, sheds, and other accessory buildings. Side and rear setbacks usually matter most for garages placed toward the back of a lot. Rules may also limit height, lot coverage, and how close the garage can sit to the house.
A surveyor can draw setback lines on your survey so you can see the buildable area at a glance. Your local zoning office can confirm which numbers apply to your parcel. Requirements vary by municipality and zoning district, so don’t rely on what a neighbor was allowed to build. Corner lots often face stricter rules because they have two sides facing a street.
Identify Easements That Could Limit Available Building Space
An easement gives another party the right to use part of your land for a set purpose. Utility companies often hold easements for power lines, water mains, sewer lines, or storm drains. Some lots also carry access easements that let a neighbor cross for a shared driveway. Building a permanent garage over an easement can lead to a denied permit, a forced removal, or damage when crews need to dig.
A surveyor reviews recorded documents to find easements that affect your lot. Some only appear in older deeds or plats, so a title report can help confirm what’s on record. The survey then shows where each easement falls on the ground. With that picture, you can see how much open space is truly left for the garage.
Map Existing Improvements Around the Garage Site
Improvements are anything built on the land, like the house, driveway, patios, fences, retaining walls, and sheds. A residential survey can show where these features sit in relation to your lot lines. That matters because the new garage has to fit between them and still meet spacing rules. It also helps you plan how the driveway will connect to the new building.
Ask the surveyor to note visible utility features too, such as meters, cleanouts, manholes, and overhead lines. A survey shows what’s visible or on record, so buried lines still need to be marked. Call 811 before any digging so utility companies can flag their lines. Trees, slopes, and low spots near the site can also affect cost and drainage, and catching them early saves headaches later.
Use Residential Survey Data for Site and Construction Planning
Once you have the survey, your designer, builder, and permit office can all work from the same drawing. Many permit applications ask for a site plan that shows the new structure, lot lines, and setback distances. A current survey makes that plan accurate and easier to review. Requirements vary by municipality and project scope, so check what your permit office expects before you apply.
If the garage will sit close to a setback line, ask about construction staking. The surveyor places stakes at the garage corners so the contractor builds in the exact approved spot. Some owners also add spot elevations or a small topographic survey when the yard slopes or drainage is a concern. That extra data helps the builder set the slab height and keep water flowing away from both buildings.
Timing matters as well. Survey schedules can fill up during busy building months, and permits often stall without a site plan. Reach out to a surveyor as soon as the garage idea turns into a real plan.
Frequently Asked Questions
Do I need a residential survey to build a detached garage?
Many permit offices ask for a site plan based on a survey, especially when the garage sits near a lot line. Some projects may be approved with an existing survey if it’s current and accurate. Rules vary by municipality and project scope, so ask your permit office early. Even when it isn’t required, a survey protects you from building in the wrong place.
Can I use the survey from when I bought my house?
It depends on what that survey shows and how old it is. A mortgage inspection or older plat may not include setbacks, easements, or recent changes to the lot. Your surveyor can review it and tell you whether an update will do the job. An update may take less time than a brand-new survey when the old records are solid.
How long does a residential survey take?
Timing depends on lot size, record research, and how many corners need to be found or set. Fieldwork on a typical residential lot may take a few hours to a day. The finished drawing follows after office work and review. Ask for a time estimate when you call so you can line up permits and contractor dates.
What happens if my garage plan crosses an easement?
You’ll usually need to move or resize the garage so it stays clear of the easement area. In some cases, the easement holder may agree to certain uses, but that approval should be in writing. Never assume a utility company will allow a permanent building over its lines. Your surveyor can show the exact limits so your designer can adjust the plan.
Will the surveyor mark where the garage goes?
A boundary survey marks the property corners, not the garage itself. Construction staking is a separate service that places stakes at the planned building corners. Many owners add staking when the garage will sit close to a setback or easement line. It helps your contractor build in the exact spot shown on the approved plan.
